skip to main |
skip to sidebar
Producing clothes in high quantity is one thing, washing them all is another. Mumbai’s textile industry plays a major role in its economic history. The production of textile in India was boosted by the American Civil war (1861-1865), which interrupted cotton supplies from America to Europe. Great Britain, as the colonizing power in India, was the liaison between Europe and the rising Indian cotton and silk industry. Ever since has the textile industry dominated Mumbai’s development. Many of the old mills are closed now, but the industry is still present throughout the city. A very common sound heard when walking Dharavi, is that of the sewing machines. An endlessly ongoing ‘rrrrrrt… rrrrrrt… rrrrrrrrrrrt’, is the invisible signpost of the ubiquitous workshops.

(Click photo to enlarge)
A familiar sight in Mumbai is the Dhobi Ghat, the open-air laundry. Big ones are located near Mahalaxmi Station. Some two hundred Dhobis (laundrymen) wash clothes here, collected from local households. The clothes are hung out to dry on long cloth lines. The scale of the business is thus big, that it can be seen from afar. It even attracts foreign tourists, leaving the local people in astonishment about what on earth could be so interesting about ordinary laundry.

Except maybe for genuine dry-cleaners, laundry requires water. River banks are good locations for Dhobi Ghats, as are some ponds. Flowing water is essential as stagnant water will be polluted in no time. Step wells, stepped ponds and open tanks, all fed by natural wells, are an important part of India’s water infrastructure. Stepped ponds and tanks are often directly connected to temples and are a place of religious and cultural significance. They symbolise the Ganges; to bathe in such waters is to bathe in the sacred river. With the coming of piped water, many tanks were filled and have vanished under new development. Of all Mumbai’s tanks built in the 18th and 19th century, only two exist today – the Bandra and Banganga tanks. *

In Dharavi a tank-like Dhobi Ghat is located next to the Sion footbridge over the Central Railway tracks. It cannot be missed as the yelling of the Dhobis is advertising the intenseness of the job, much like the sound of professional tennis players. This is where the bigger pieces are treated. Not handkerchiefs and napkins, but heavy blankets and carpets are washed here. Soaked with water they are tossed onto flogging stones. One cannot be but impressed by the labour shown here.


Once cleaned the laundry is put out to dry on the pebble beds along the railway tracks. It is the last remaining open space in the vicinity, by its narrow shape only useful in small plots, it is perfectly exposed to the sun, trains provide frequent blows of wind, and stones to keep it all in place are abundant.
In its way, it is perfect.
*= Neville, Matthew, ‘Banganga. Enduring Tank, Regenerative Tissue’. In: Shannon, Kelly and Gosseye, Janina (eds.), Reclaiming (the urbanism of) Mumbai, Amsterdam, SUN Publishers, 2009, p 112.
Nothing Left Behind
The idea of waste is probably a misconception. In Dharavi virtually everything is reused. The contribution of the recycling industry to the economy is thus big that words like residue and leftover might be trashed themselves. The recycling business provides three major components of economic activities. First, the processing of waste, secondly the supply of raw materials, and third a lot of labour, thus creating livelihood for very many people.

The essence of good reuse is in separation. The more materials are mixed up, the lesser their potential for a second life. Jobs in recycling are therefore mainly concerned with sorting and collecting. Especially sorting is very labour intensive. At the closure of the markets, garbage is sorted into fractions like fruit and vegetables, plastic bags, carboard boxes etcetera.

Biological waste is served as cattle food.


Waste is collected as much as possible on fixed locations. Often a small lot with three walls. Birds, goats, and dogs pick anything edible from and around containers. Textile residues from the fashion industry are used to fire the kilns of the potters.

This waste collection is temporarily out of use. A concrete floor was just cast. Goats are waiting till their familiar spot offers something to eat. Foot prints in the freshly poured concrete illustrate their impatience.

Sorting is very time consuming. While the truck is stuck in a traffic jam, copper wire is picked from electric motors. In the north-west of Dharavi, a whole neighbourhood is busy with recycling. Its name is Thirteenth Compound. One might find it a poetic name. Twelve is considered the number of wholeness, closing many cycles, whereas this hardly known side of our world is the actual closing link in the chain.

Thirteenth Compound is marked by huge quantities of goods stored on its roofs. Whereas everywhere in Dharavi roofs only serve as a protection against the fierce sun and the monsoon rains, the roofs in Thirteenth Compound are the warehouses for light weight goods. Primarily plastics. It weighs near to nothing but is voluminous. The roof is the perfect storage in this dense built area.

The scrap dealer is unloading his truck. Metals are easy to sort as their properties are very diverse. Copper, brass, and bronze have divergent colours. Aluminium is very light weighted. Iron is magnetic whereas other metals are not.

Rusty corrugated steel sheeting, if not for roofing, is used for façades.

Tins and steel jerry cans for food purposes can be sold after cleaning. The future of such a can is destined by its condition. It returns to the original food factory (the spotless), to a manufacturer of something liquid (the second hand), or to a fuel and oil dealer (the slightly crushed).


All packaging materials like barrels and jerry cans are reused and sold. The same applies to cardboard boxes. Spotless boxes are sold back to the factory, already bearing the name of the manufacturer. Boxes in a lesser state are sold to transporter who do not care about the name. Movers, for example. Only worn out boxes are privileged to become raw material for the paper industry.


Amidst the dusty roofs of Dharavi, Thirteenth Compound is an oasis of colours.
Dharavi is not only the destination for those from the countryside seeking the economics of the big city. Mumbai citizens indeed are also seeking shelter after eviction from other locations in the name of redevelopment. Slum areas are demolished to make place for high-rise. Those who lived there are either relocated in transition camps and find new homes in the high-rise, or cannot stay as their livelihood does not allow them to. Many entrepreneurs need a business on street level. Vending only works well on the ground.
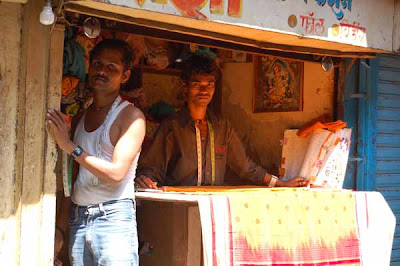
The tailor’s shop is about 7 feet wide and 4 feet deep.
The demand for retail space in Dharavi is enormous. A shop of only 4 feet deep, or even less, is therefore already worth exploiting. Vending often begins on a cloth on the street, backed by a blind wall in an alley. A little stall is a step forward. A built shop is the logical follow up.

The tailor’s shop on the left, beginning street vendors on the right.

On top of the shop a floor was created for a room. By extending this floor over the street, more room is created inside. The extra floor doubles as a weather shade, protecting the shop against sun and rain. The shop’s counter can be moved outside, leaving more space inside the shop. Business is perfectly tuned with the spatial dimensions of the shop. No stock is kept here, production is located elsewhere.


In the shop, client’s orders are taken and delivered. All agreements regarding the design are collected in the order book. All sizes of the customers can be found here. Samples mark the chosen fabric. When a customer arrives to collect the order, a staff member walks to the studio to fetch the gown.


Production takes place in the studio on top of the shop. Thus the distance between production and retail is kept very short and efficient. The alley is in close proximity to one of the busiest streets in Dharavi, which is good for patronage.

The shop and the studio are built to a blind wall. That wall is part of a bigger house dating from times this was still a normal fishermen’s village. This story of building to and building upon is typical for the architecture of informal development and slum areas. The forces of society are clearly visible. The owner of the house was willing (or had to be) to allow trading next to his property. The width of the original alley allowed for a stall of only 4 feet. The stall was improved to a built shop. On top of that came a studio, jutting out over the street. Thus the entrepreneur found shelter for his business.

The story of this tailor’s shop is the story of many entrepreneurs in a slum. This is also the story behind the many narrow alleys in slums. Just imagine the tailor’s shop and his studio were not here. We would be standing in a very ordinary street in a very ordinary village.
 Of all architectural features, only the roof is essential. The need for shelter, being the most basic need in building, is expressed most clearly by the roof. In relief programs after disasters, provisional shelter is created with tents. A tent is by far the best temporary building as it is purely and essentially: a roof.

For whatever motivation people are migrating, making a roof is the start of settlement. Whether we go out from a luxurious villa to spend the weekend on a campsite, or we go from the countryside to whatever scrap of land available in the big city to build up a living, our putting up a settlement starts with making a roof.
The purpose of a roof is to protect us from the weather. Sun, rain, wind, and cold can all be kept at bay with a roof. A miniature version is the umbrella. If big enough, it will keep us dry as it makes the rain fall in a circle around us. In a crowded situation, the water of our neighbour’s umbrella may fall upon us. Likewise buildings that are directly built to each other, have to deal with rainwater in a collective way.

A proven technique to keep the water out is roof tiling. A roof tile in a sloped position drains the water to one side: the lower. As long as the next tile is below the first, it will do the same and with many roof tiles together, a long path is created to drain the water to the side of the building. Thus, the individual structure of each roof tile is contributing to the accreted structure, the roof. The same principal is used for corrugated asbestos-cement sheeting.

In dense built-up area, such as the informal settlements in Dharavi, an incredible phenomenon can be seen. Not only are individual buildings protected by roofs, made up with the overlapping tile principle. The roofs themselves are in a similar cohesion with the neighbouring structures. Actually, a whole area is protected by putting the roofs in an order that drains the rainwater all the way down to the outside rim. The incredible thing here is that we think such an intricate system can only be achieved through meticulous planning. The informal settlement, considered unplanned, is nevertheless capable of generating such accreted structures.
The distinction between formal and informal settlement lies in the application of rules, codes, zoning plans, property rights and so on. In the formal world, the whole structure of formalities is the foundation of development. Informal settlements do not consider formalities. That is why they are called informal. In order to understand the concept of incremental development, this chapter is about growth in that other world, called the formality.
Many formalities have a restrictive character. Zoning plans limit the built-up area and the maximum height of buildings. This set of limitations is called the envelop. As regulations can be complicated, the envelop can be complicated too. Planners and architects have to figure out what the envelop precisely looks like and sometimes they need the help of law experts. This process is called pushing the envelop.
Incremental development in the formal world has much to do with pushing the envelop. Not only rules do determine the envelop, enforcement is also contributing to what is finally happening. If the rules are not enforced, they become obsolete. Changes in building codes also change the envelop. Thus, envelops are subject to continuous change and incremental development is a matter of continuously pushing the envelop.

Photo 1. Window with a weather shade and a box-grill.
To stand the heavy rains of the monsoon, a good window needs a chhajja, a weather-shade. Such a parapet is subject to building codes and may not extend more than two feet from the façade. Most buildings have weather-shades as an integral part of their structure.
As many households prefer to have the windows open, it is a safe precaution to build a box-grill on the outside. Safety in this case primarily means the safety of not falling out of the window. Adding a box-grill to the window is to the discretion of the inhabitants. Thus, the design of the grills shows a great variety. Some have beautiful ironmongery while others stick to utilitarian patterns. The space claimed by the box-grill is an extension of the house and often gives room to flower pots and various household items. It is not allowed to build the box-grill beyond the weather shade, which restricts the common box-grill to a depth of two feet.

Photo 2. Variety in box-grills.
A second feature in the extension of apartments is the balcony. In Mumbai, balconies may not extend more than three feet from the façade, whereas to make a balcony genuinely work as an outdoor space, it requires a minimum depth of six feet. For a reason the city of Mumbai limits the depth of the balconies to three feet. If you are lucky and have your window under a balcony, you may make your box-grill three feet deep.

Photo 3. Narrow alleys demand regulation on weather-shades.
These regulations on façade extension are especially important to the narrow alleys. Urban blocks in Mumbai are often close to each other.

Photo 4. Dharavi, Mumbai. Balconies built over to gain another room.
A common practice of incremental development is building over balconies and terraces, in order to add another room to the building.

Photo 5. Ballard Estate, Mumbai. Roof terrace built over.

Photo 6. Ballard Estate, Mumbai. Added weather shades to protect modern airco-units. Built over balconies.

Photo 7. Ballard Estate, Mumbai. Two(!) buildings showing different approaches to the use of weather shades and balconies.

Photo 8. Ballard Estate, Mumbai. Practical use overtaking classic forms.
Mumbai is known for its mix of Indian and colonial architecture. The photo above shows what can happen when the two meet in one building. The three windows in the top right hand corner have original classic ornamentation. They are typical European classicist elements, probably meant to frame the window in a recessed manner, thus protecting it from the weather. Apparently, this was not enough to stand the monsoon rains in India and weather shades of considerable size were added. The convenient grill boxes soon followed. The grill boxes now serve as a garage for the air conditioning units. Due to the limited size of the grill boxes, those units block the view from the windows.
The lower part of the building tells another story about pushing the envelop. Commercial activities probably take pushing the envelop as a daily exercise. Shopkeepers take it to the limit when it comes to parapets, advertising, signage, and so on. Every extension possible is used to extend the shop to the street and to connect the street to the shop. The goal is to embrace the client in the street. Most successful are those who manage to connect most smoothly the private space of the shop to the public space of the street.
An interesting phenomenon is the perception of the façade as a whole. Seen from the life in the street, the ground floor is where it all happens. The upper parts of the façade are just the backyard compared to below, being the front. It illustrates the importance of the building edge, housing the life of the street.

Photo 9. A puzzling envelop.
In informal development, the placing of a flowerpot, an air conditioning unit or a box grill is no big deal. In the formal world, much more has to be taken into account. The above photo would certainly raise some tough questions. Is it allowed to have separate weather shades for air conditioning units? Is it allowed to make box grills serving only such units? Which rule permits the screen under the weather shade of the ground floor? Or is it all legally covered by the balcony on the second floor?

Photo 10. Pushing too far: photo taken one hour before the next…
Pushing to the limits may have some repercussions. The Patel Mansion building in the above photo had a long life of 110 years. People made adjustments as they needed, as far as rules allowed them. It showed on the outside that this building was alive and changing. One day, inhabitants pushed the envelop of their apartment thus far that they made a breakthrough between rooms, without permission. They knocked out a bearing wall. Cracks occurred throughout the building and scary noises were heard. Alarmed authorities hastily evacuated the building, averting a disaster. Within a day, the building reduced itself to rubble. No one was injured.

Photo 11. A section of Patel Mansion at Dockyard Road collapsing. Photo by Kamlesh Pednekar, DNA.
Living on the SidewalkProbably the most elementary form of informal settlement in a big city is the pavement dwelling. As the name suggests, the dwellings are located on sidewalks in streets of any size. The initial activity can be street vending, on a sheet or in an improvised little stall. The development continues with vendors spending the night on their spot, putting up a little shelter, family coming over, and so on.

Photo 1. Near Dockyard road, Mazagaon, Mumbai. Single storey flexible pavement dwelling, built with extensive use of recycled materials.
Settlements in a vulnerable location are often made of flexible materials like sheets of cardboard, plywood, corrugated steel, and tarp. The mixed use of materials requires very smart solutions. Structures that are more permanent, such as masonry and concrete, are built by dwellers with less risk of destruction. The risk can be reduced by physical factors such as less cramped lots. Political conditions also provide security. As compensation for their votes, leaders protect dwellers from eviction.
Photo 2. Pavement dwellings on the bridge over Reay Road, Mumbai. The use is mainly residential, accommodating employees of the neighbouring ship repair area. The ladders suggest the presence of attics.
Photo 3. Backsides of pavement dwellings on bridge over Reay Road.
Pavement dwellings by their nature stretch out like a ribbon along streets. This makes them more vulnerable to eviction than larger, grouped, pockets of informal settlement, especially when their presence substantially reduces the available space in the street. A narrow road is therefore a more risky location than a wide boulevard.
 Photo 4. N.M. Joshi Marg, Byculla, Mumbai. Half the street is blocked by a house, reducing traffic pressure and providing a safe haven for the pavement dwellers on the right.
A dwelling’s position between vulnerability and security is reflected in its architecture. The use of materials is one of them, although the local availability of materials may have a higher priority. The application of recycled materials or sheeting is not restricted to insecure locations. Masonry and concrete however are rarely used other than in situations with a high security.
A good indicator of a sense of security is the care for aesthetics. Painting over the façade and the use of decoration evoke the message that the primary need for shelter is met.

Photo 5. N.M. Joshi Marg, Byculla, Mumbai. These structures are more permanent, as the neat use of paint is telling. Many of them have an attic.

Photo 6. First floor with a view.

Photo 7. Permanent structures, built of masonry. Painted in blue, matching the tarp and the drums.
Typical for the pavement dwelling is its adhering to a wall of a different building. The height of the dwelling is often related to the height of that wall. Dwellings with an attic often sit against higher walls.

Photo 8. A row of pavement dwellings sitting along a very long wall. The height of the dwellings follows the height of the wall.
The roof of most pavement dwellings is sloped up to the wall behind, draining the rainwater to the front and on the street. If it were the other way round, the rainwater would inevitably seep into the dwelling.

Photo 9. Ballard Estate, Mumbai. Probably the smartest of all pavement dwellings.
A very special case is a fence available on the kerb of the sidewalk. It is a rare occasion but it can be used very effectively.


 Posts
Posts

